Open largerDesign visualisation — not a photograph
designstructurefinishinghandover
Overview The project.
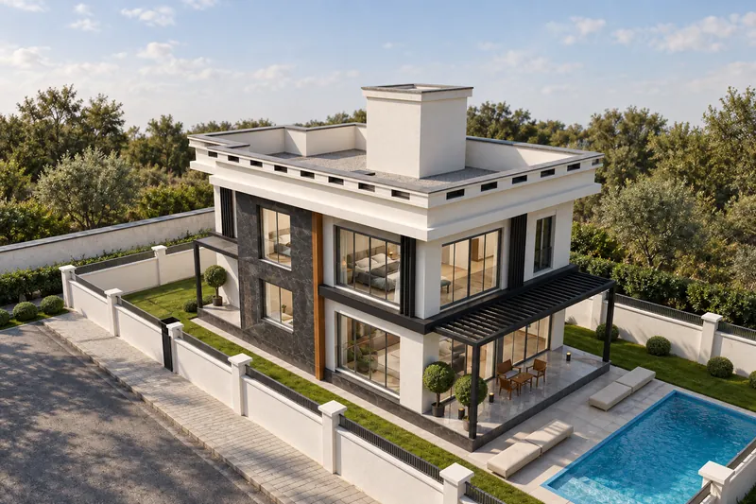
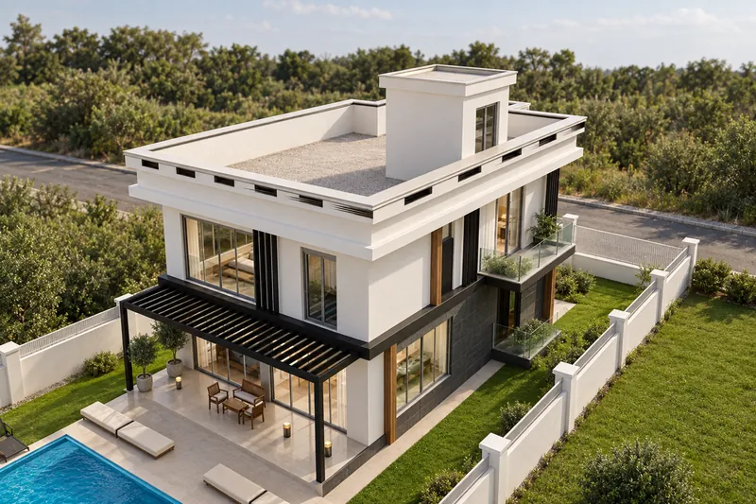
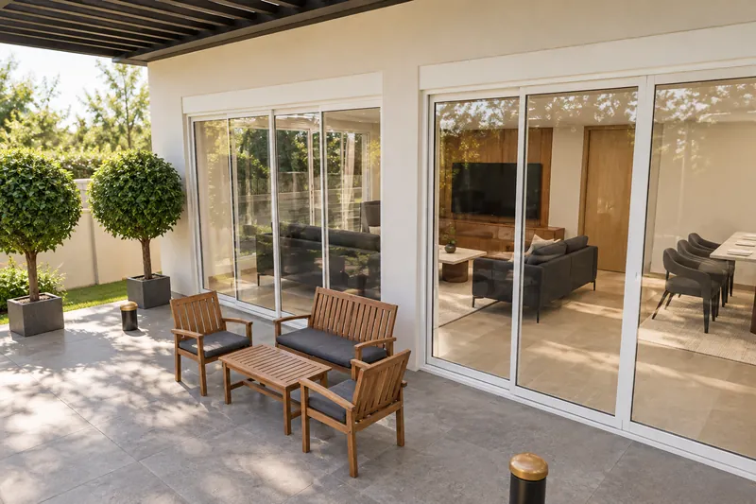
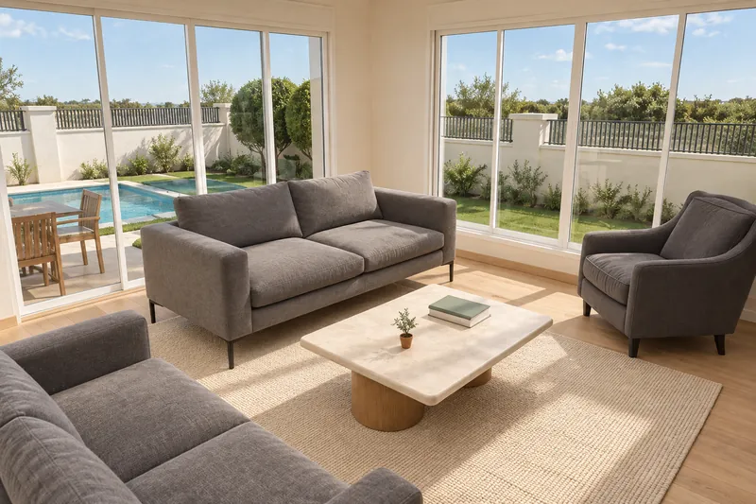
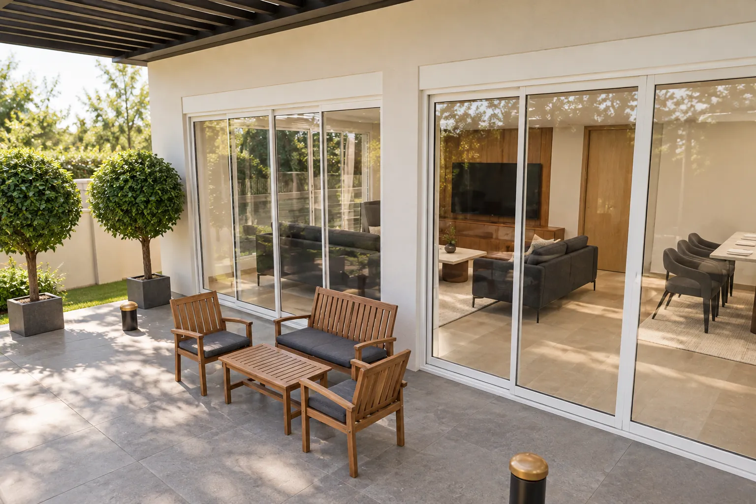
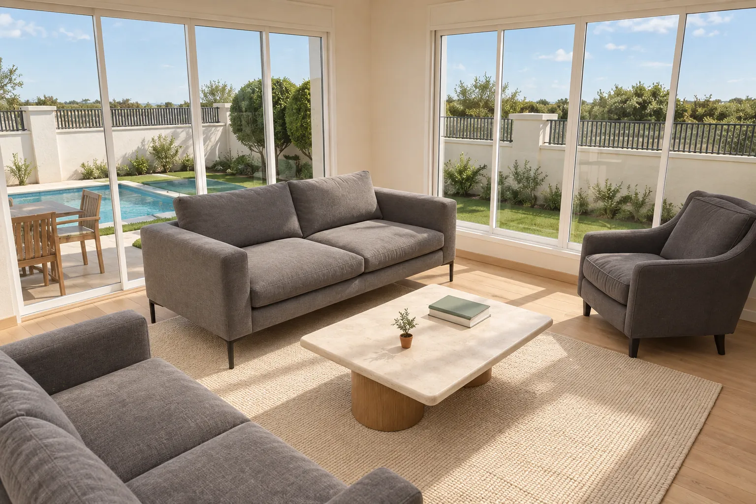
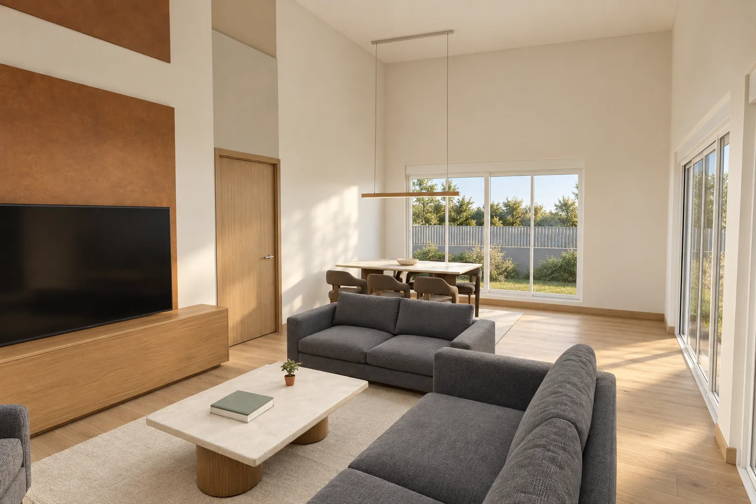
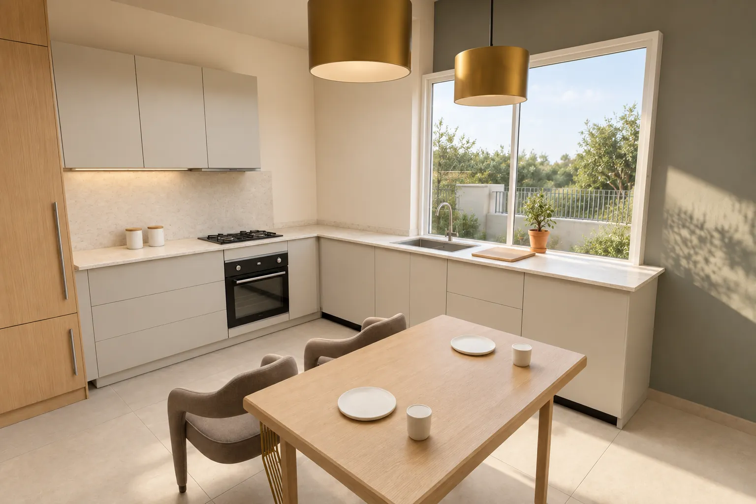
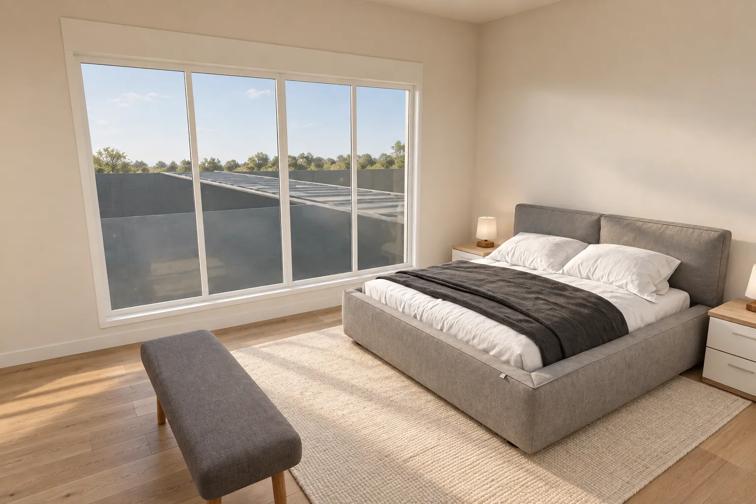
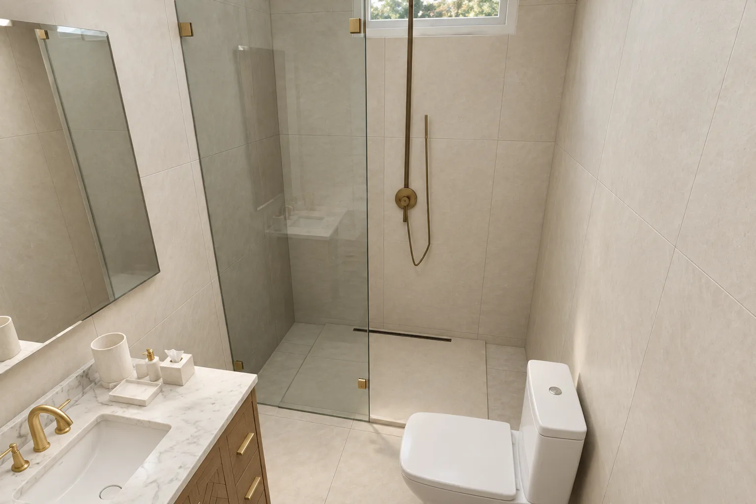
A villa with a pool close to the sea in Kemerağzı, Antalya, designed as a summer house: four bedrooms and a living room over two and a half storeys.
The design is complete; the project is moving on to the building permit and the structure. The images below are design visualisations and plans; photos of the site will follow as the work goes on.
Images Design visualisations.
Design visualisations and suggested decoration — not real photographs or a binding delivery scope.
Open largerDesign visualisation — not a photographOpen largerDesign visualisation — not a photographOpen largerDesign visualisation — not a photographOpen largerDesign visualisation — not a photographOpen largerDesign visualisation — not a photographOpen largerDesign visualisation — not a photographOpen largerDesign visualisation — not a photograph
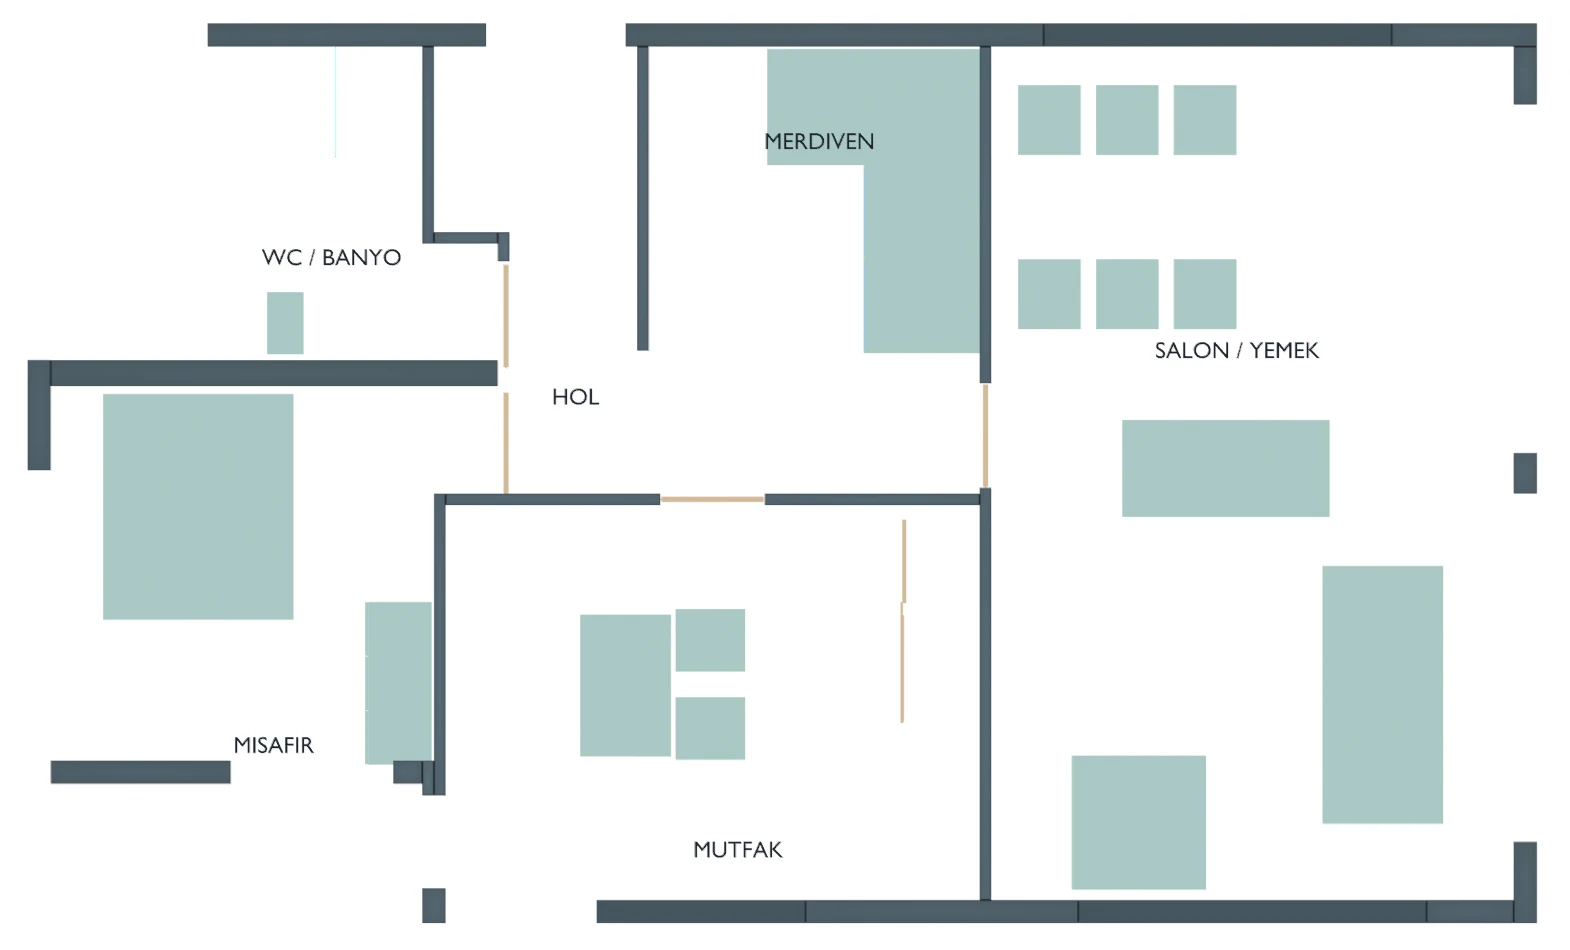
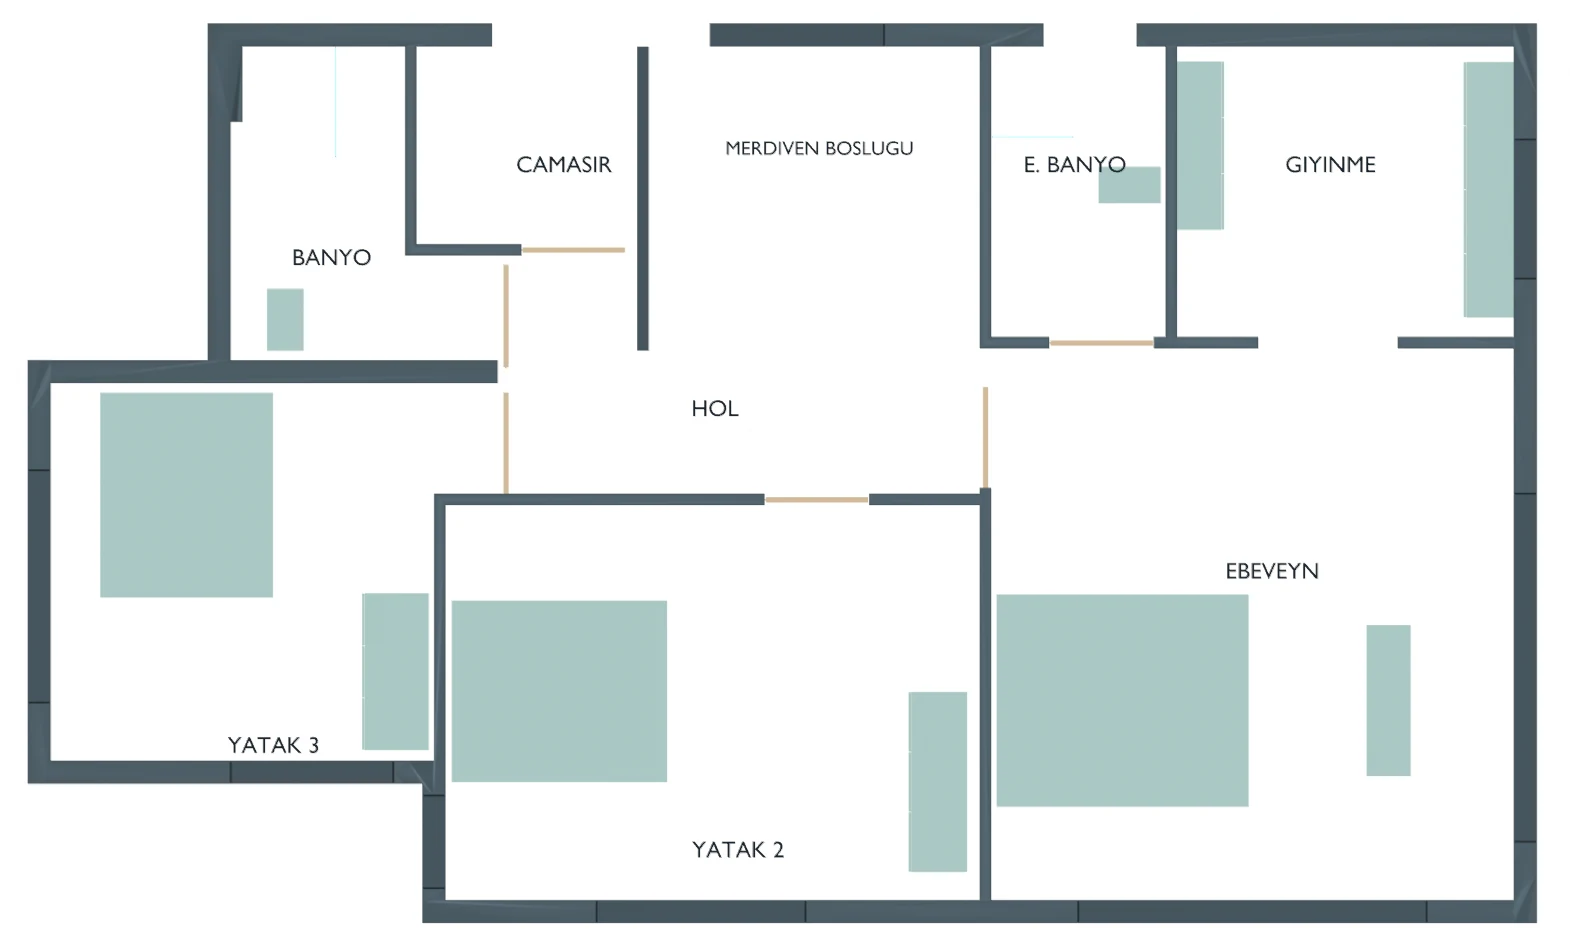
Plans Floor by floor.
Open largerPlanSchematic plan from the design model — not a measured drawingOpen largerPlanSchematic plan from the design model — not a measured drawing
Room areas
Floor
Room
m²
Ground floor
Living room
32.6
Kitchen
15.5
Guest bedroom
11.1
WC
5.25
Entrance + hall
8.9
Stairs
7.5
First floor
Master bedroom
21.0
Bedroom
15.5
Bedroom
11.1
Dressing room
7.2
Master bathroom
3.7
Shared bathroom
4.9
Laundry
3.2
Hall
5.9
Areas as labelled on the architectural plans.
Next step Talk it through.
The quickest way to reach us is WhatsApp. Email works too, or the form on the home page.
 Open larger
Design visualisation — not a photograph
 Open larger
Design visualisation — not a photograph
 Open larger
Design visualisation — not a photograph
 Open larger
Design visualisation — not a photograph
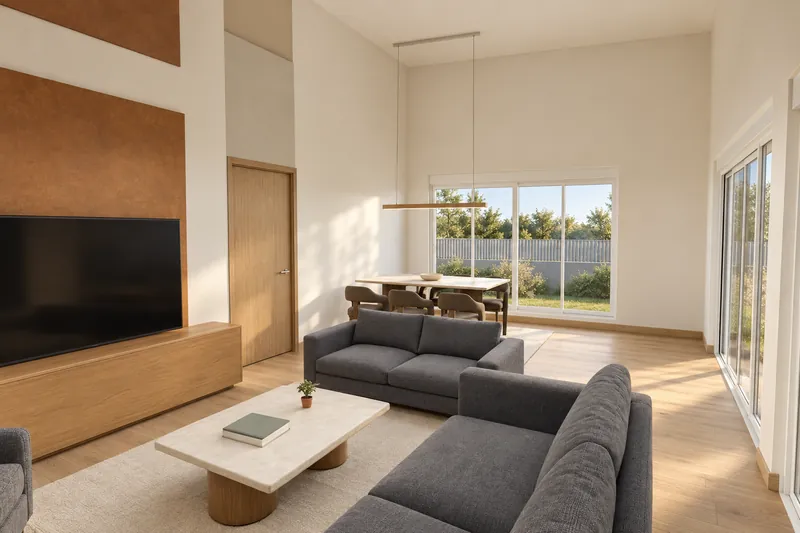 Open larger
Design visualisation — not a photograph
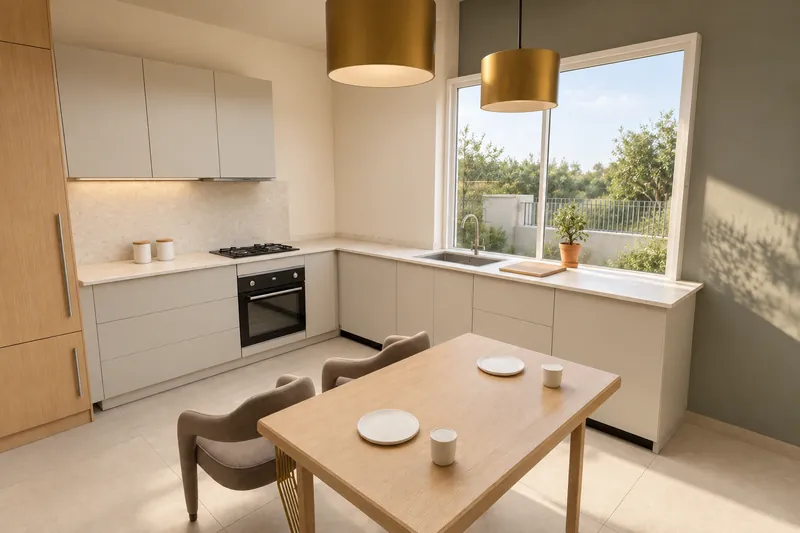 Open larger
Design visualisation — not a photograph
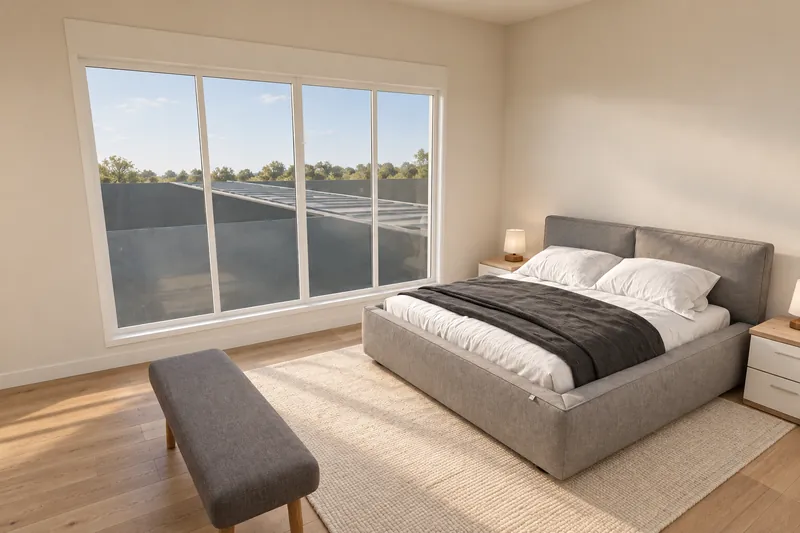 Open larger
Design visualisation — not a photograph
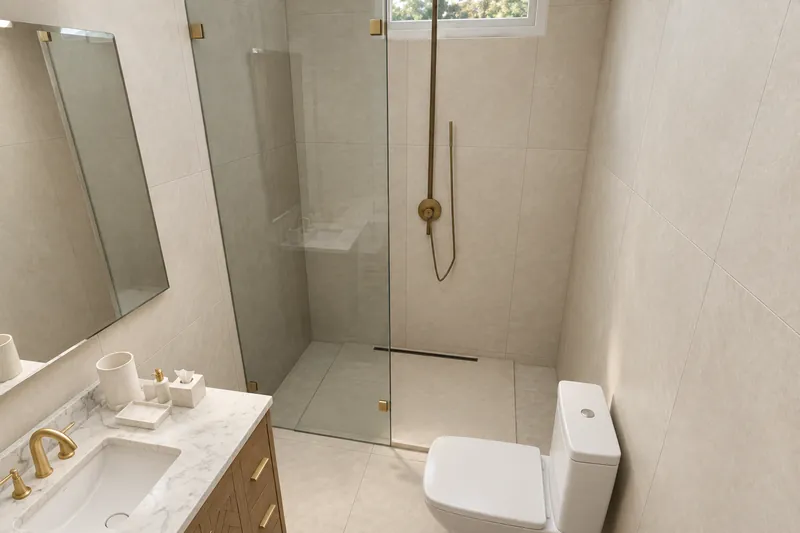 Open larger
Design visualisation — not a photograph
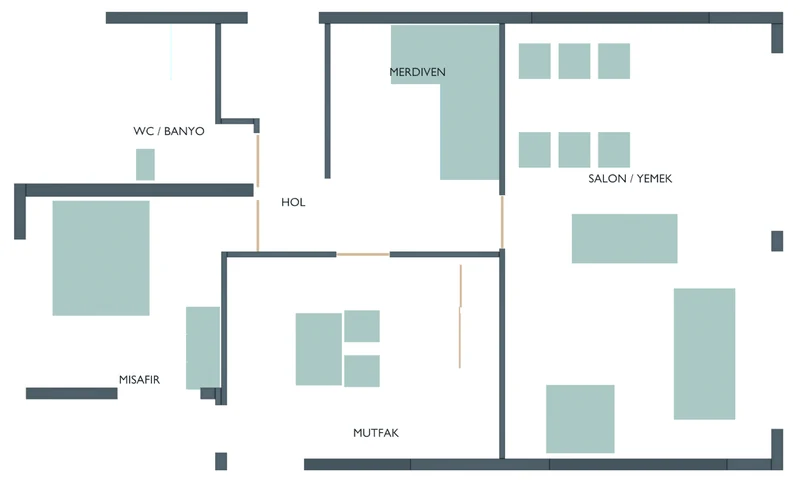 Open larger
Plan
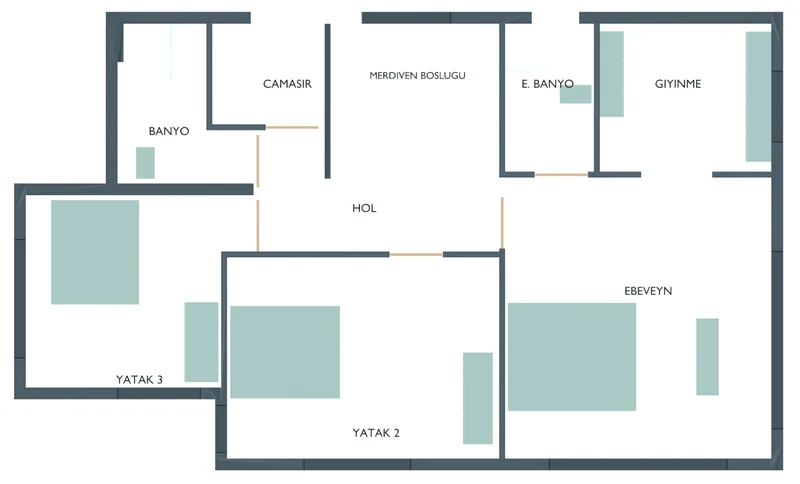 Open larger
Plan
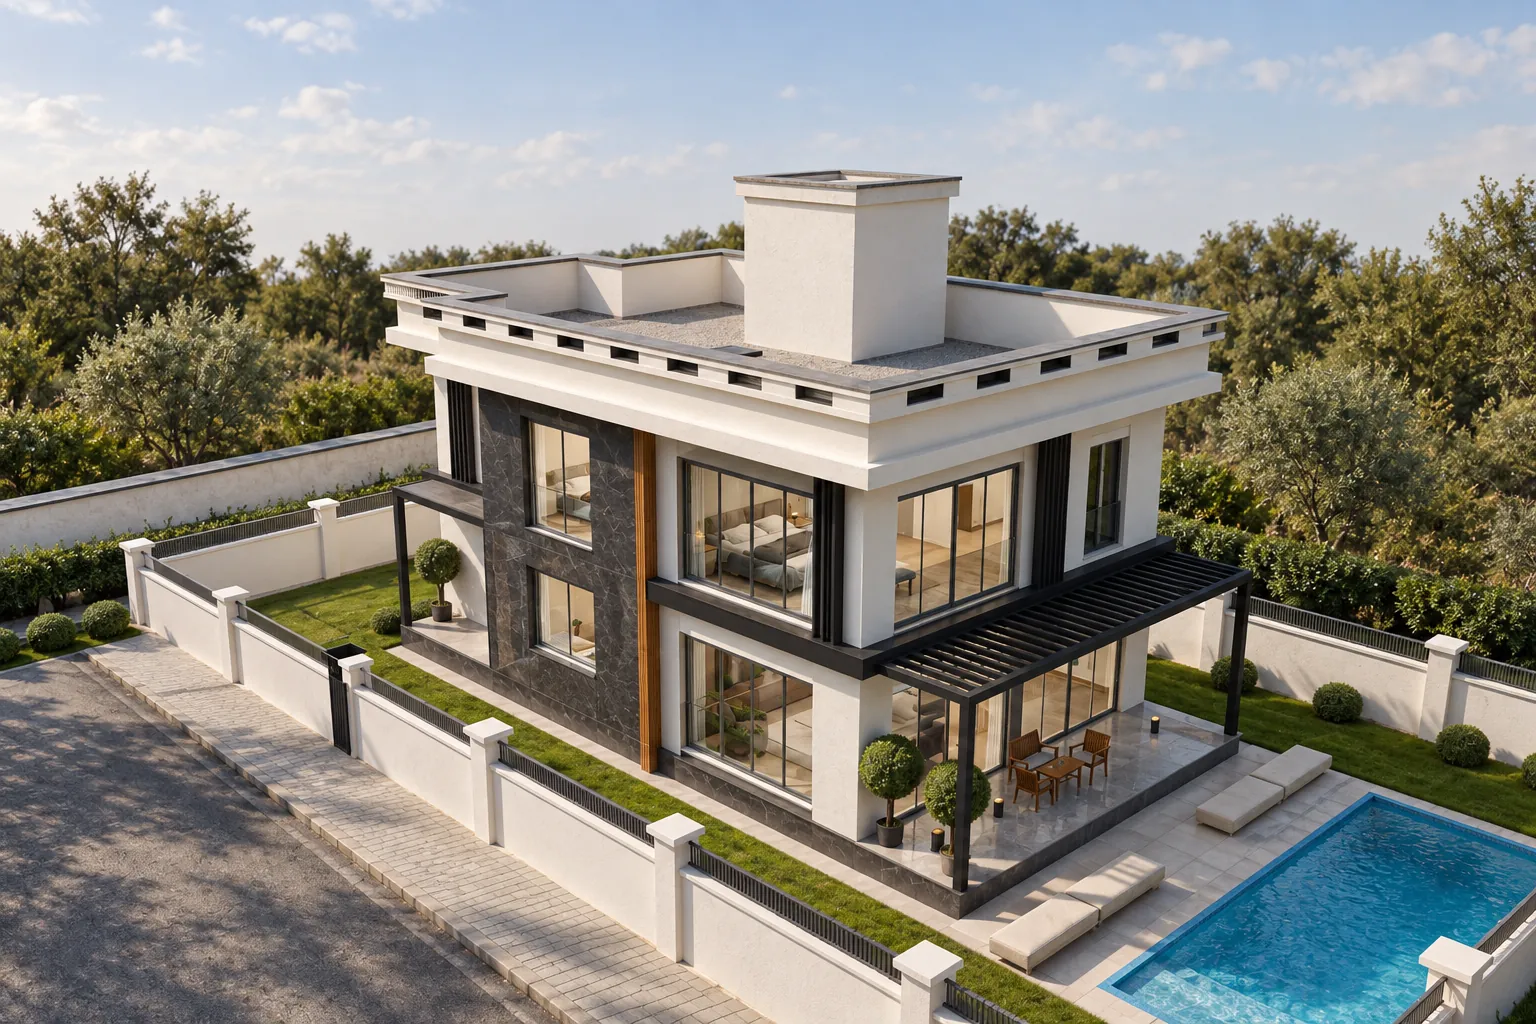 Open larger
Design visualisation — not a photograph
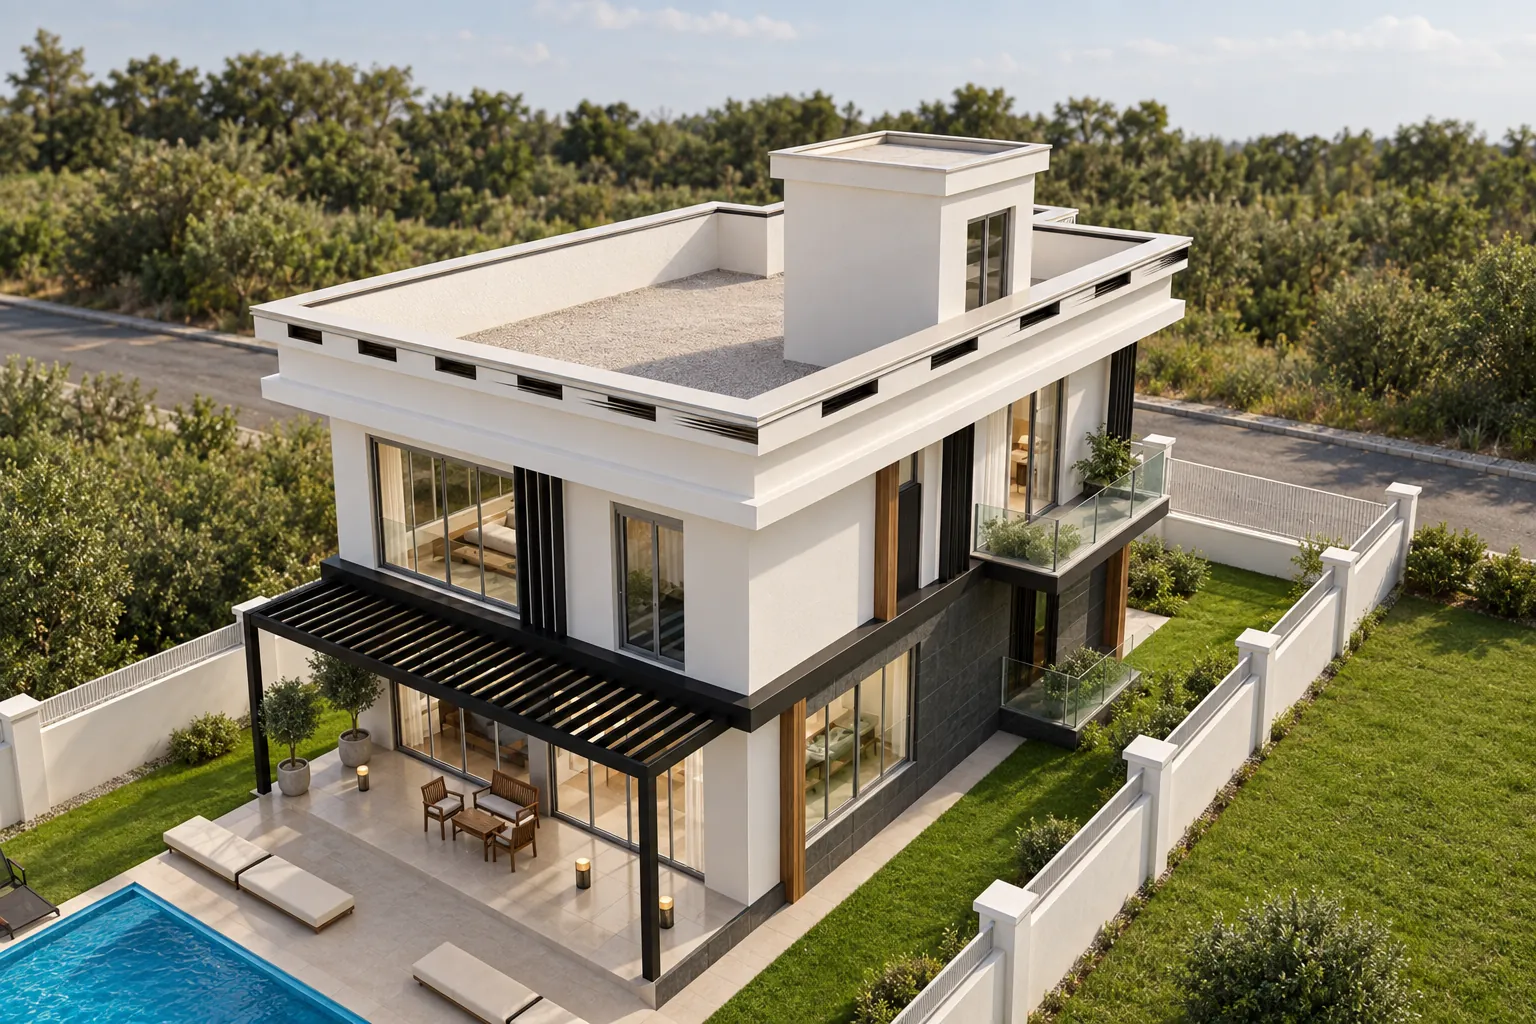 Open larger
Design visualisation — not a photograph
 Open larger
Design visualisation — not a photograph
 Open larger
Design visualisation — not a photograph
 Open larger
Design visualisation — not a photograph
 Open larger
Design visualisation — not a photograph
 Open larger
Design visualisation — not a photograph
 Open larger
Design visualisation — not a photograph
 Open larger
Plan
 Open larger
Plan