in development
VillaOps
Operations software for villas and holiday rentals: cleaning, maintenance, check-ins and turnovers, in one place.
designbuildbetalive
Request early access: VillaOps
Ahmet Dereli · Antalya, Türkiye
For 13 years I have kept servers, cloud platforms and many websites running, and I build software of my own. I also build houses and villas in Antalya and Burdur.
Talk to me directlyWhatsApp[email protected]
how to read itrunningin developmentin progresscompletedopen for a new projectTap or point at a line to read what it is; arrow keys move between lines.
Thirteen years in infrastructure: servers, networks and cloud platforms.
Ten years building and running a public cloud from the hypervisor up; the last few leading a team of 20+ engineers.
Many websites and cloud accounts, kept patched and monitored.
in development
Operations software for villas and holiday rentals: cleaning, maintenance, check-ins and turnovers, in one place.
running
A research journal and signal radar for crypto spot markets. Research only; it never trades.
in progress
A write-up of my self-hosted lab: storage, a development VM and a private network.
Servers, cloud accounts and web platforms: set up, kept patched and monitored, with backups whose restore has been tested. From one site to dozens.
Tell me about your setup: Infrastructure and cloudI build web and mobile apps for a real business need, so they are easy to run and maintain after launch.
Tell me about your idea: App developmentSix more product ideas in the lab planned, not started
A finished mountain house in Burdur and a villa with a pool starting in Antalya. I am also building software for villa rentals: VillaOps.
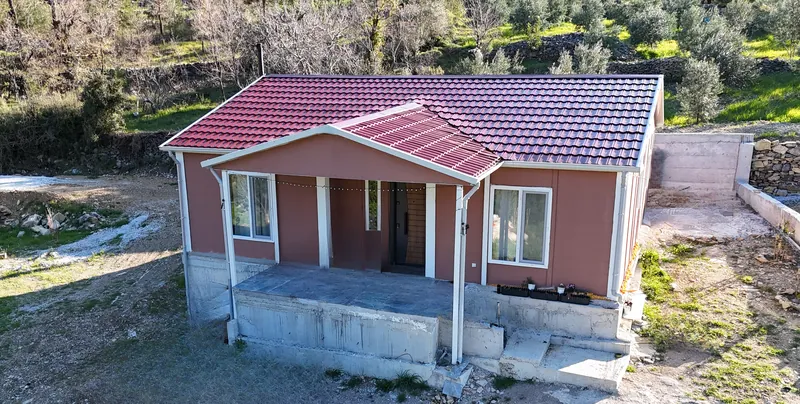
completed · occupancy permit issued
Burdur · Bucak
A single-storey detached house: a prefabricated panel system on a reinforced-concrete foundation, with an en-suite master bathroom. Built in autumn 2023.
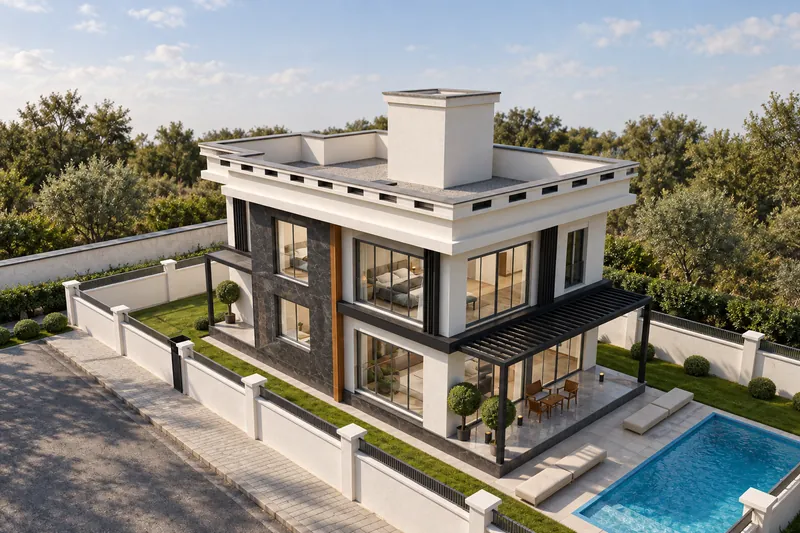
design complete · structure starting
Antalya · Kemerağzı
A villa with a pool close to the sea in Kemerağzı, designed as a summer house.
open
I take on construction work in Antalya: villas, houses and renovations. Tell me about the plot and the plan.
Ask about a projectA house on your plot, planned around you.
Kitchens, bathrooms, a wider refit.
Panel systems on a concrete foundation.
Your site, followed for you.
How we work and common questions services, steps, FAQ
no notes published yet
Nothing is published yet. The first notes are coming soon, each in the same four parts:
Software, infrastructure or a building project. WhatsApp is quickest; the form works too.
emailhello@afdereli.com